
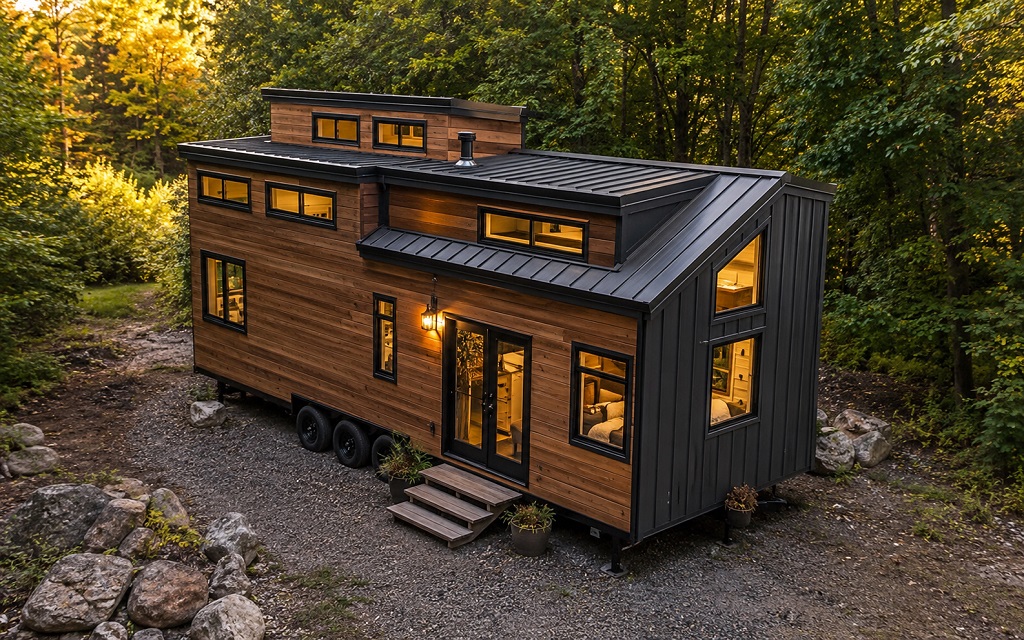
The short answer is yes. The longer answer, and the far more interesting one, is that three-bedroom tiny homes are not just possible, they’re genuinely comfortable, beautifully designed, and increasingly popular with young families, multigenerational households, and remote workers who need a dedicated home office.
In this guide, I’ll walk you through the three best 3-bedroom tiny home plans available today, what separates a good design from a great one, and the non-negotiable principles that make small-space living feel expansive rather than suffocating.
In This Guide
- Can 3 Bedrooms Really Fit in a Tiny Home?
- What You Need to Know Before You Build
- Plan #1: The Trove — Minimalist Luxury
- Plan #2: Cabana on Wheels — Indoor-Outdoor Living
- Plan #3: Polaris Tiny House — Craftsman Charm
- Side-by-Side Comparison
- 5 Expert Tips for 3-Bedroom Tiny Living
- FAQs
Can 3 Bedrooms Really Fit in a Tiny Home?
This is the question that stops most people in their tracks. Traditional architecture dictates that a bedroom needs a minimum of 70–100 square feet. Multiply that by three, and you’ve already exceeded most tiny home footprints, on paper. But designers who specialize in compact living think entirely differently.
In a well-designed 3-bedroom tiny home, the “bedrooms” are not all equal. The typical approach combines one main floor bedroom (often convertible to a home office or flex space) with two sleeping lofts accessed by compact stairs or a ship’s ladder. Each loft can comfortably sleep one to two adults and be outfitted with reading lights, outlets, and even built-in storage.
Expert InsightThe single biggest mistake people make when evaluating 3-bedroom tiny plans is measuring square footage the same way they would a conventional home. In tiny living, vertical space is the game-changer. A well-designed loft system can deliver the functionality of three separate bedrooms in under 320 square feet, if you use the right furniture, the right ceiling height, and the right staircase design.
Real-world proof? The three plans covered in this guide, The Trove, Cabana on Wheels, and Polaris, all achieve three sleeping spaces in footprints ranging from 271 to 360 square feet. They’ve been built and lived in by real families. This isn’t theory; it’s a tested, proven design.
What You Need to Know Before You Build

Before we dive into the plans, there are four things every prospective buyer or builder must understand. Skipping these is how people end up with a home that looks great in photos but feels miserable to live in.
Ceiling height is everything
Loft bedrooms need a minimum of 4 feet of clearance to be livable for an adult. Ideally, 4.5–5 feet. Any less and you’re storing luggage up there, not sleeping comfortably. Always confirm loft ceiling heights before committing to a plan.
Staircase placement determines traffic flow
Shared loft staircases create a bottleneck in small homes. The best 3-bedroom plans give each loft its own independent access, stairs for the primary loft, and a ladder for the secondary. This is both safer and more practical for families.
Multi-functional furniture is not optional
A main floor bedroom that doubles as a guest room, office, or studio is what makes the layout genuinely useful. Look for plans that incorporate Murphy beds, convertible sofas, built-in desks, or fold-away tables in the main bedroom space.
Storage must be engineered in, not added later
Three bedrooms mean three sets of clothing, shoes, books, and personal items. The best plans integrate under-stair storage, under-bed drawers, built-in closets with hanging rods, and kitchen pantry pull-outs from the ground up. If you’re looking at a plan and storage is an afterthought, move on.
Plan #1: The Trove — Minimalist Luxury in 306 Sq Ft

The Trove
- 306 sq ft 2 sleeping lofts,
- 1 main floor bedroom,
- Full kitchen,
- Full bathroom
The Trove earns its name. Step inside, and what looks like a compact exterior unfolds into a thoughtfully layered interior that punches well above its footprint. Two sleeping lofts sit at different levels, a primary loft accessed by proper stairs, and a secondary loft reached by a space-saving ladder, giving three distinct sleeping spaces genuine privacy and personality.
The main floor bedroom occupies the ground level and is the design’s most versatile space. With the right Murphy bed or convertible furniture, it transitions effortlessly between a spare bedroom, a home office, a yoga studio, or a craft room. This flexibility is why families with varying needs consistently choose The Trove over more rigid layouts.
The kitchen and bathroom are full-featured, not “tiny home compromise” versions. Full-size appliances, proper counter depth, and a bathroom with a genuine turning radius. The living area, while compact, is optimized for intimate gatherings and opens onto the outdoor space to expand the functional footprint on pleasant days.
- Dual sleeping lofts with different access methods (stairs + ladder)
- Main floor bedroom with flexible multi-use configuration
- Full kitchen equipped for real cooking, not just reheating
- High ceilings in the main living area create visual spaciousness
- Large windows provide natural light throughout all three levels
- Integrated storage under stairs and beneath loft floors
Who It’s Best For
The Trove is the ideal plan for couples with one child, remote workers who need a dedicated office, or anyone who values design aesthetics as much as raw square footage. Its proportions are elegant, and it photographs beautifully, which matters if you’re considering it as a rental income property.
Plan #2: Cabana on Wheels — Where Indoors Meets the Open Air

Cabana on Wheels
- 360 sq ft 3 bedrooms
- 2large sliding doors
- Full kitchen
- Full bathroom
If The Trove is about refined minimalism, Cabana on Wheels is about the joy of living, specifically, the joy of dissolving the boundary between inside and outside. At 360 square feet, it’s the largest of our three featured plans, and its designers used that extra space wisely: not by adding more rooms, but by adding two large sliding doors that open the living area fully to the outdoors.
The effect is transformative. On a warm day, the Cabana on Wheels essentially doubles its usable living space by merging with a deck or patio. Families use this feature for morning coffee, alfresco dining, evening gatherings, and as a natural play area for children. It’s the closest a tiny home gets to the indoor-outdoor flow that defines expensive contemporary architecture.
Inside, three sleeping spaces are laid out with surprising efficiency. The three-bedroom layout sacrifices none of the kitchen’s functionality; a full kitchen with sleek finishes sits at the heart of the home. The bathroom is complete and well-proportioned. Every inch of wall space is considered as potential storage.
- Two large sliding doors create a seamless indoor-outdoor flow
- Three defined sleeping spaces within 360 sq ft
- Sleek, modern full kitchen with full-size appliances
- Mobility-ready: fully functional on a trailer chassis
- High natural light via oversized door openings and windows
- Deck-ready design: connects naturally to exterior additions

Who It’s Best For
Cabana on Wheels is the standout choice for nature lovers, those who entertain frequently, or families who spend significant time outdoors. If you’re placing your home on a scenic lot, lakeside, mountain meadow, or beachfront, the indoor-outdoor design philosophy of this plan will multiply your enjoyment tenfold.
Plan #3: Polaris Tiny House — Craftsman Character, Maximum Functionality

Polaris Tiny House
- 178 sq ft ground,
- 271 sq ft with lofts,
- 20 ft Craftsman,
- Half-spiral staircase,
- Dog-friendly design
The Polaris Tiny House came from one of the most interesting origins in this roundup: it was designed and built by a North Carolina couple who wanted a home that felt genuinely crafted, not manufactured, with character, warmth, and a solution for every practical challenge they could anticipate.
At 20 feet in length with a ground-floor footprint of 178 square feet (expanding to 271 square feet when the two lofts are included), the Polaris is the most compact of our three featured plans. But compact does not mean constrained. The designers packed an extraordinary amount of functional detail into this footprint: a custom transforming sofa that converts to diner-style booth seating, a cleverly designed half-spiral staircase that saves floor space without sacrificing elegance, separate clothes closets with hanging rods in both lofts, a stacked washer/dryer, radiant floor heating, and a four-burner gas range.
The second loft is designed to be a genuine multi-purpose space, equally effective as an office, guest bed, study nook, or creative studio. The Craftsman aesthetic, with its warm wood finishes and understated luxury details, gives the Polaris a quality that feels far beyond its dimensions.
- Custom half-spiral staircase, space-saving and architecturally beautiful
- Transforming a sofa converts to diner booth seating
- Separate hanging-rod closets in both lofts
- Stacked washer/dryer, full laundry capability
- Radiant floor heating for efficiency and comfort
- Four-burner gas range, serious cooking capacity
- Dog-friendly design with thoughtful pet-specific features
- Understated luxury Craftsman finishes throughout
Who It’s Best For
The Polaris is the right choice for detail-oriented builders who want a home with genuine craft and character, not just square footage. It’s particularly well-suited to couples (with or without children), pet owners, and anyone who works from home and needs a dedicated office loft without giving up two sleeping spaces.
Side-by-Side Plan Comparison
Here’s how the three plans stack up across the factors that matter most to prospective buyers:
| Feature | The Trove | Cabana on Wheels | Polaris |
|---|---|---|---|
| Total Square Footage | 306 sq ft | 360 sq ft | 271 sq ft (w/ lofts) |
| Number of Sleeping Spaces | 3 (2 lofts + main) | 3 bedrooms | 3 (2 lofts + main) |
| Full Kitchen | Yes | Yes | Yes |
| Full Bathroom | Yes | Yes | Yes |
| Indoor-Outdoor Flow | Standard | Exceptional (2 sliders) | Standard |
| Washer/Dryer | Not standard | Not standard | Stacked unit included |
| Pet-Friendly Design | — | — | Yes |
| On Wheels (Mobile) | Yes | Yes | Yes |
| Best For | Couples, WFH, rentals | Nature lovers, entertainers | Detail-lovers, families, pets |
5 Expert Tips for Making 3-Bedroom Tiny Living Work
After two decades of watching people succeed and struggle with tiny living, here are the five insights I’d give any family or individual preparing to move into a 3-bedroom tiny home:
Verify Loft Dimensions Before Purchase
Always ask for the exact ceiling height at the highest and lowest points of each loft. 4.5 feet is the comfortable minimum for adults sleeping or sitting upright.
Invest in the Right Mattress
Loft mattresses need to be low-profile (4–6 inches) without sacrificing comfort. Memory foam or latex options in a 6-inch profile perform best in tight overhead clearance.
Maximize Natural Light
Light is the cheapest square footage you can add. Skylights in lofts, large windows in the main bedroom, and glass doors in living areas make tiny spaces feel genuinely expansive.
Build a Storage Inventory First
Before finalizing any plan, list every item you own that needs a home. Match each category to a storage solution in the plan. If you can’t find a home for everything, the plan isn’t right for you.
Design Your Outdoor Extension
A deck, covered porch, or pergola that matches your interior aesthetic immediately extends your usable living space by 30–50%. Budget for it from day one, not as an afterthought.
FAQs
How much does a 3-bedroom tiny home cost to build?
Are loft bedrooms legal and safe?
Loft sleeping areas in tiny homes on wheels (THOWs) fall under RV or recreational vehicle codes in most U.S. jurisdictions, not residential building codes. This means they’re generally legal as designed. For permanent foundation tiny homes, local building codes apply, and you’ll want to work with a licensed architect or builder to ensure compliance with egress and ceiling height requirements.
Can a family of four comfortably live in a 3-bedroom tiny home?
Yes, many families of four live full-time in 3-bedroom tiny homes, particularly models like the Cabana on Wheels (360 sq ft) and The Trove (306 sq ft). The key factors are children’s ages (younger children adapt more easily), a robust outdoor space, and strong organizational habits. Most families who make the transition report that the intentionality it requires improves family cohesion and reduces clutter significantly.
What’s the difference between a loft and a bedroom in tiny home terminology?
In tiny home design, a “bedroom” typically refers to a ground-floor sleeping space, while a “loft” is an elevated sleeping platform accessed by stairs or ladder. Legally, a loft usually doesn’t qualify as a “bedroom” under residential code (which requires specific egress windows and ceiling heights), but functionally it serves the same purpose. All three plans in this guide use a combination of lofts and main-floor bedrooms to achieve the three-bedroom count.
How do I choose between these three plans?
Start with your lifestyle priorities: if you value aesthetics and rental potential, The Trove. If you love the outdoors and entertaining, the Cabana on Wheels. If you want maximum functionality, craft quality, and pet-friendliness, the Polaris. Then verify that the floor plan matches your storage needs and that the loft heights work for the tallest member of your household.

Ahsan Iqbal is a content writer covering technology updates, gaming topics, and general blog content. His work focuses on explaining tech-related subjects in a simple and understandable way using publicly available information. Content is written for general informational purposes only.